<-- style PDP --> 1342 Victoria Park Avenue, Toronto - Detached for sale for $969,900
  • new
  • for sale

1342 Victoria Park Avenue

Toronto, Ontario, M4B 2L7 - O'Connor-Parkview

$969,900

  • Neighbourhood

    O'Connor-Parkview

  • Major Intersection

    Victoria Pk/St.Clair Av

  • Listed Since: 19 day(s)

  • Last update: 18 day(s) ago

Overview

  • Property Type

    Detached, Bungalow

  • Bedrooms

    2 + 1

  • Bathrooms

    2

  • Basement

    Sep Entrance + Finished

  • Kitchen

    1

  • Total Parking

    3 (2 Attached Garage)

  • Lot Size

    45x100 (Feet)

  • Taxes

    $4,878.94 (2025)

  • Type

    Freehold

Property Description

Property description for 1342 Victoria Park Avenue, Toronto

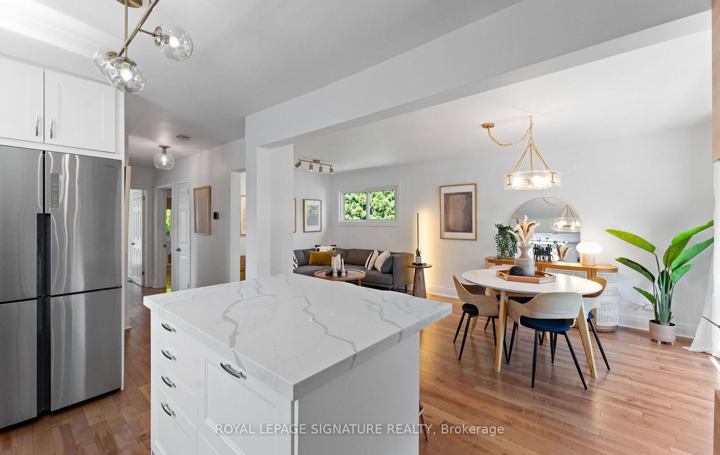
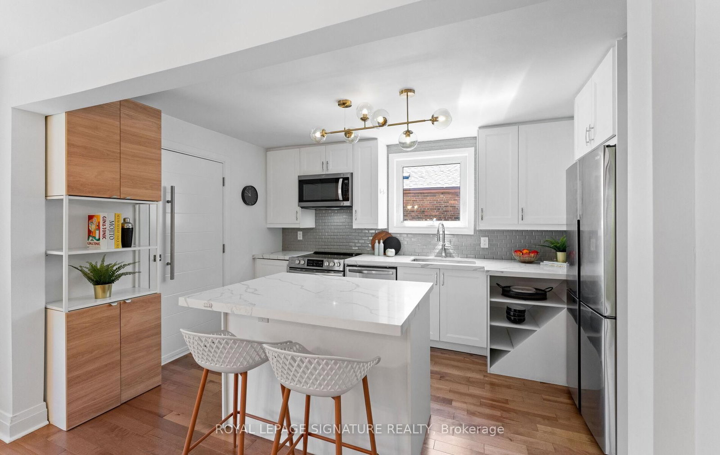
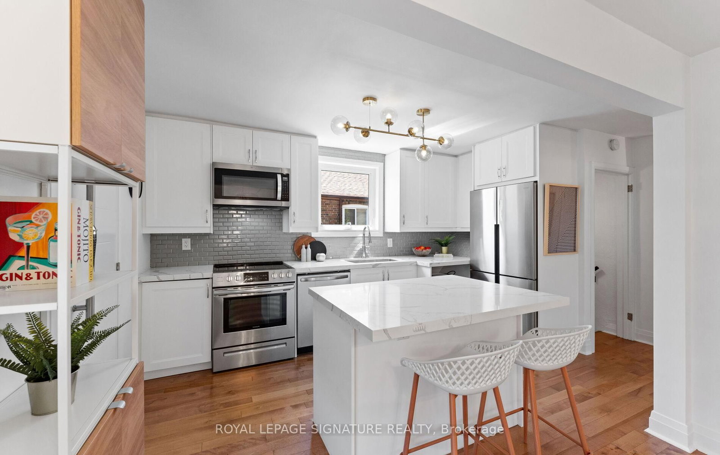
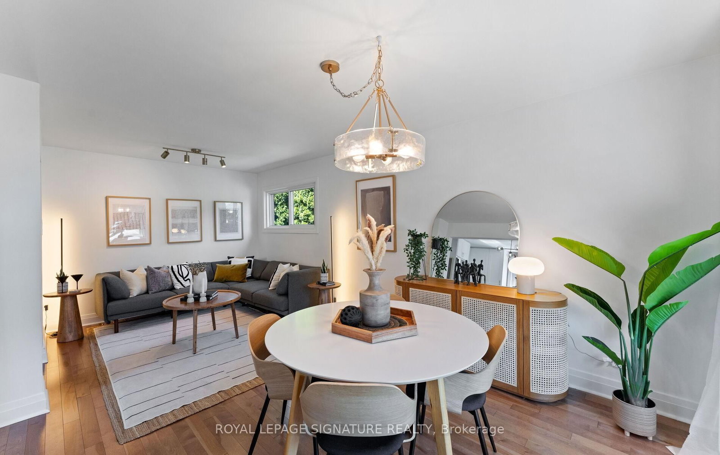
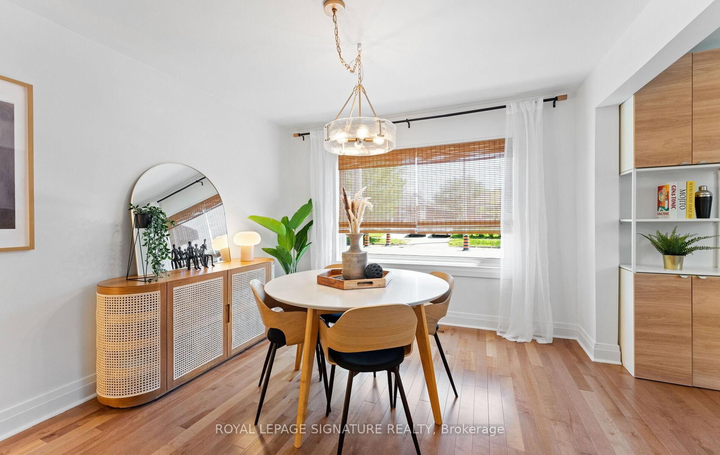
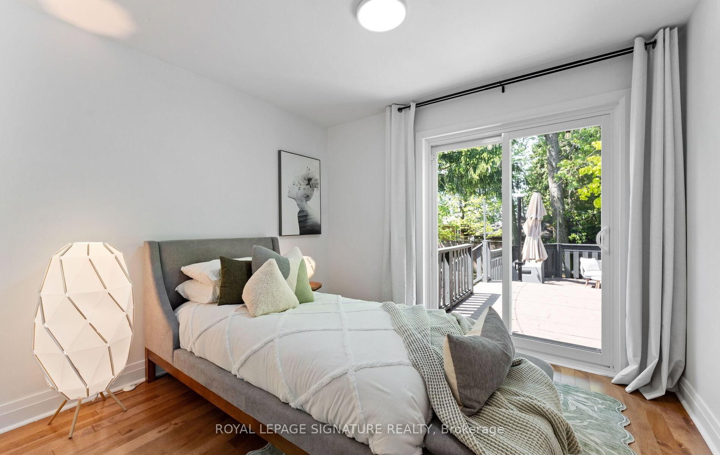
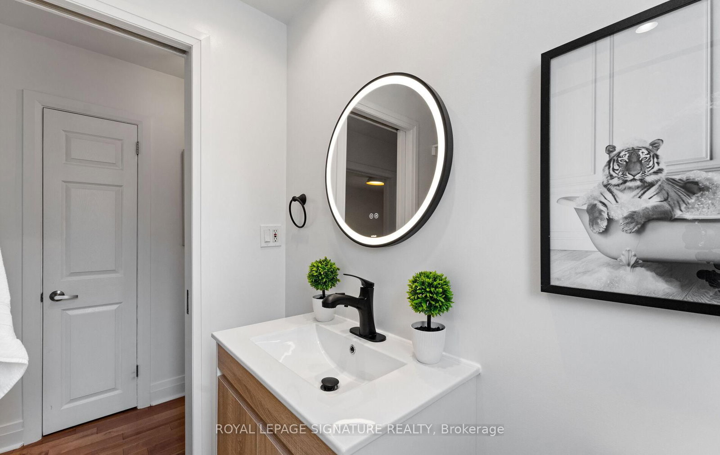
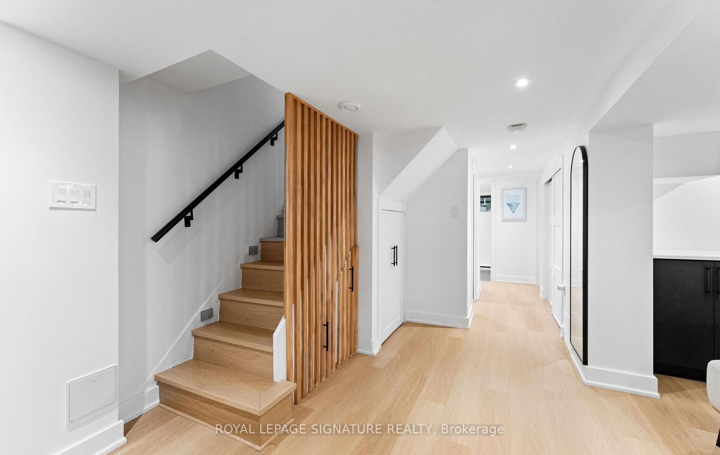
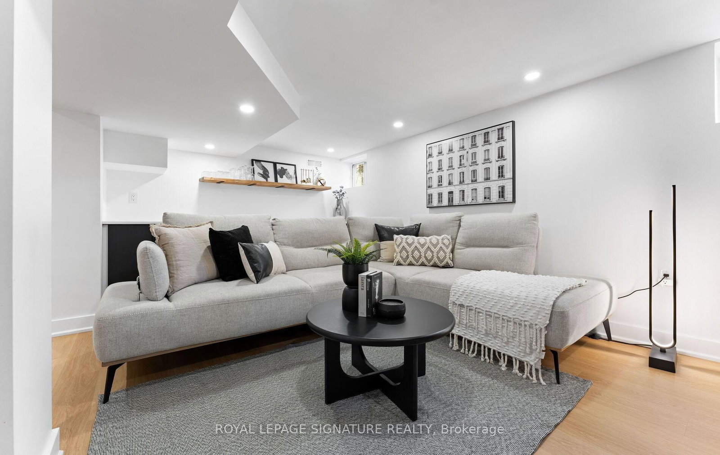
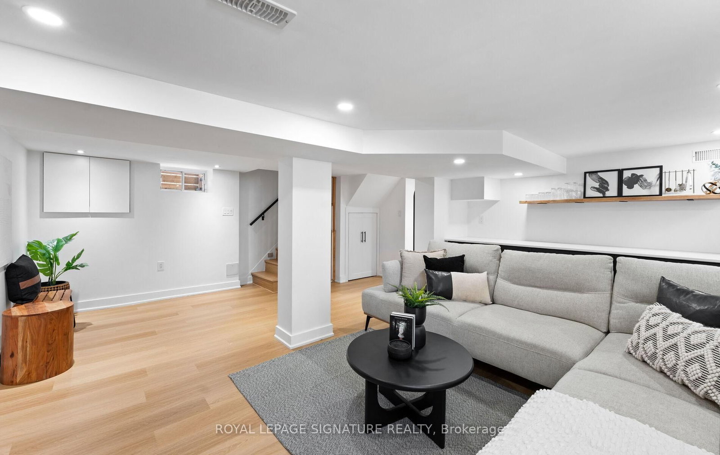
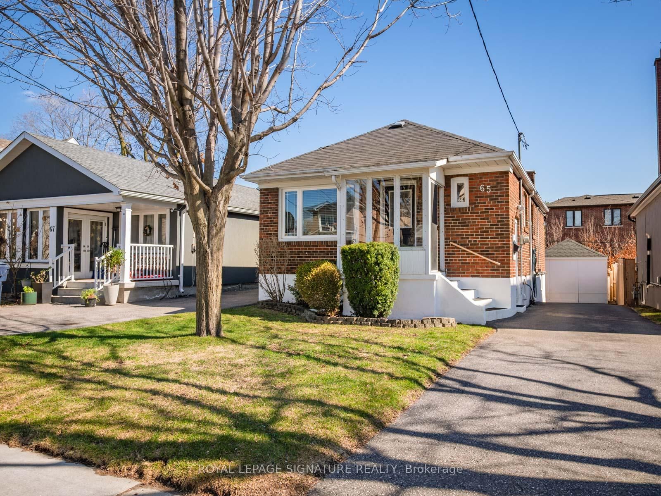
Beautifully updated East York bungalow in sought-after Topham Park, set on a rare 45 x 100 ft lot with a covered 2-car garage and extra-wide private driveway. For buyers tired of touring homes that come with endless projects, this is the one that lets you exhale. Thoughtfully renovated inside and out, it offers the perfect blend of style, function, and peace of mind. The sun-filled main floor features a custom kitchen with centre island, hardwood floors, renovated bathrooms, generously sized bedrooms, and a walkout to an expansive two-tier deck overlooking a private backyard made for entertaining. The fully redesigned lower level adds exceptional flexibility with a large rec room, guest bedroom, office/den, and stylish 3-piecebath. Beyond the beautiful finishes, the major investments have already been made-from there buiIt lower level and upgraded drainage system with backwater valve to the roof, attic insulation, furnace, heat pump, landscaping, and more. Whether you're looking for room to store your gear, space to work on projects in the garage, an easy downtown commute, or a property with future potential, this home delivers. Move in, unpack, and enjoy the lifestyle you've been searching for-without the stress of wondering what needs fixing next. TTC at your doorstep with easy access to the subway, Eglinton LRT, parks, schools, shops, and restaurants. Upgrades: 2026 - Upstairs bathroom, freshly painted, duct cleaning, front/backyard refresh, deck repairs, and repainting. 2024: Furnace & Heat Pump/AC. 2023: Upgraded insulation, complete basement redesign, including the bathroom, drainage system, and backwater valve.2022: Front Yard fence & gate added. 2021: Roof - Offers Anytime!

Listed by ROYAL LEPAGE SIGNATURE REALTY

  • MLS #

    E13249888

  • Sq. Ft

    700-1100

  • Sq. Ft. Source

    MLS

  • Lot Irregularities

    n/a

  • Year Built

    Available Upon Request

  • Pool

    None

  • Drive

    Private

  • Garage

    Attached, 2 spaces

  • Total Parking

    3

  • Family Room

    N

  • Den

    N

  • Exterior

    Brick

  • Fireplace

    N

  • Roof

    Shingles

  • Foundation

    Concrete

  • Elevator

    n/a

  • Water View

    n/a

  • Laundry Level

    n/a

  • Heat

    Forced Air

  • A/C

    Central Air

  • Water

    Municipal

  • Water Supply

    n/a

  • Sewers

    Sewers

  • Central Vac

    N

  • Living

    3.56 x 3.13 ft Main level

    hardwood floor, Combined W/Dining, Window

  • Dining

    2.32 x 3.13 ft Main level

    hardwood floor, Combined W/Living, Window

  • Kitchen

    4.1 x 3.03 ft Main level

    hardwood floor, Quartz Counter, Centre Island

  • Bathroom

    1.98 x 1.9 ft Main level

    Tile Floor, 4 Pc Bath, Renovated

  • Primary

    4.09 x 2.83 ft Main level

    hardwood floor, W/W Closet, Window

  • 2nd Br

    3.02 x 2.79 ft Main level

    hardwood floor, Closet, W/O To Sundeck

  • Rec

    5.97 x 5.49 ft Bsmt level

    Laminate, Pot Lights, B/I Bar

  • Br

    3.95 x 3.52 ft Bsmt level

    Laminate, B/I Closet, Renovated

  • Office

    1.54 x 1.9 ft Bsmt level

    Laminate, Window, Renovated

  • Bathroom

    1.91 x 2.47 ft Bsmt level

    Tile Floor, Window, Renovated

  • MLS #

    E13249888

  • Sq. Ft

    700-1100

  • Sq. Ft. Source

    MLS

  • Lot Irregularities

    n/a

  • Year Built

    Available Upon Request

  • Pool

    None

  • Drive

    Private

  • Garage

    Attached, 2 spaces

  • Total Parking

    3

  • Family Room

    N

  • Den

    N

  • Exterior

    Brick

  • Fireplace

    N

  • Roof

    Shingles

  • Foundation

    Concrete

  • Elevator

    n/a

  • Water View

    n/a

  • Laundry Level

    n/a

  • Heat

    Forced Air

  • A/C

    Central Air

  • Water

    Municipal

  • Water Supply

    n/a

  • Sewers

    Sewers

  • Central Vac

    N

  • Living

    3.56 x 3.13 ft Main level

    hardwood floor, Combined W/Dining, Window

  • Dining

    2.32 x 3.13 ft Main level

    hardwood floor, Combined W/Living, Window

  • Kitchen

    4.1 x 3.03 ft Main level

    hardwood floor, Quartz Counter, Centre Island

  • Bathroom

    1.98 x 1.9 ft Main level

    Tile Floor, 4 Pc Bath, Renovated

  • Primary

    4.09 x 2.83 ft Main level

    hardwood floor, W/W Closet, Window

  • 2nd Br

    3.02 x 2.79 ft Main level

    hardwood floor, Closet, W/O To Sundeck

  • Rec

    5.97 x 5.49 ft Bsmt level

    Laminate, Pot Lights, B/I Bar

  • Br

    3.95 x 3.52 ft Bsmt level

    Laminate, B/I Closet, Renovated

  • Office

    1.54 x 1.9 ft Bsmt level

    Laminate, Window, Renovated

  • Bathroom

    1.91 x 2.47 ft Bsmt level

    Tile Floor, Window, Renovated

Thinking of Selling?

Find Out Your Home’s Value in Today’s Market!

No Email or Signup is required to view your home estimate.

estimate your home value

Contact Manoj Kukreja

Sales Representative,
Century 21 People’s Choice Realty Inc.,
Brokerage
(647) 576 - 2100

Manoj profile avatar

Property History

Property history for 1342 Victoria Park Avenue, Toronto

This property has been sold 4 times before. Create your free account to explore sold prices, detailed property history, and more insider data.

Sign In / Register

Inventory Graph

10 9 8 7 6 5 4 3 2 1 0 3 Months of inventory SELLER'S Market BALANCED Market BUYER'S Market

Mortgage Calculator

This data is for informational purposes only.

Mortgage Payment per month

Principal Amount

Interest

Total Payable

Amortization

Amortization

Closing Cost Calculator

This data is for informational purposes only.

Closing Cost Total for this property

Total Cash flow for purchasing this property

Down Payment(%)*
Additional information

Provincial Land Transfer Tax

Ontario Land Transfer Tax Rebate

Toronto Land Transfer Tax

Toronto Land Transfer Tax Rebate

PST on CMHC Insurance Premium

Lawyer Fees

$2,825

Government Registration Fee's

$164

Title Insurance

Closing Cost Total

Total Cash flow for purchasing this property

Provincial Land Transfer Tax

Ontario Land Transfer Tax Rebate

Toronto Land Transfer Tax

Toronto Land Transfer Tax Rebate

PST on CMHC Insurance Premium

Lawyer Fees

$2,825

Government Registarion Fee's

$164

Title Insurance

Down Payment(%)*

* A down payment of less than 20% is permitted only for first-time home buyers purchasing their principal residence. The minimum down payment required is 5% for the portion of the purchase price up to $500,000, and 10% for the portion between $500,000 and $1,500,000. For properties priced over $1,500,000, a minimum down payment of 20% is required.

Thinking of Selling?

Find Out Your Home’s Value in Today’s Market!

No Email or Signup is required to view your home estimate.

estimate your home value

Contact Manoj Kukreja

Sales Representative, Century 21 People’s Choice Realty Inc., Brokerage
(647) 576 - 2100

Manoj profile avatar

Recent Sold Listings in O'Connor-Parkview, Toronto

Popular Cities